
GET MORE INFO
Multi-Family, Other Rentals $ 4,950
2166 East 18th ST
Brooklyn, NY 11229
- 4 Beds
- 2 Baths Full Baths: 1 Half Baths: 1
- 1,518 SqFt
- 1925 Year Built
This 4-bedroom, 1.5-bath brick home offers about 1,520 sq ft of living space: roughly 1,290 sq ft in the main house plus a finished 230 sq ft rear extension.
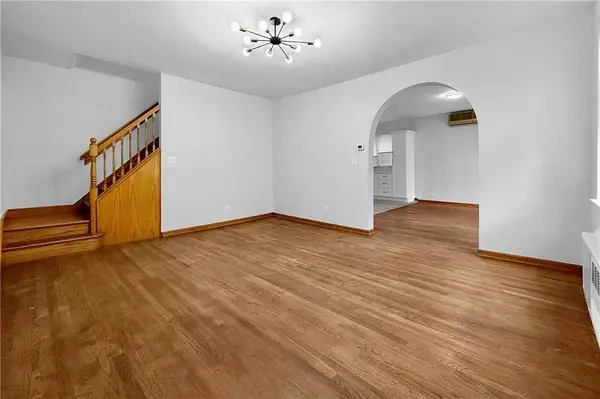
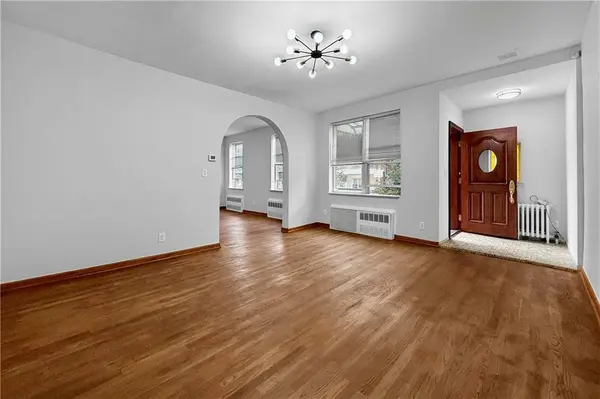
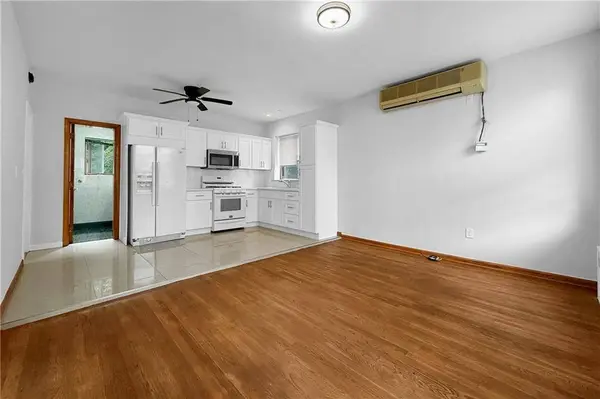
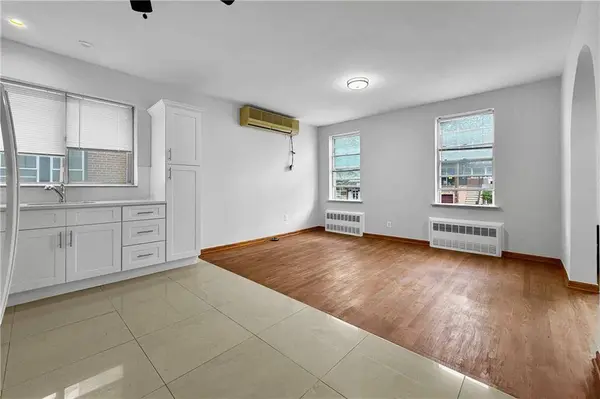
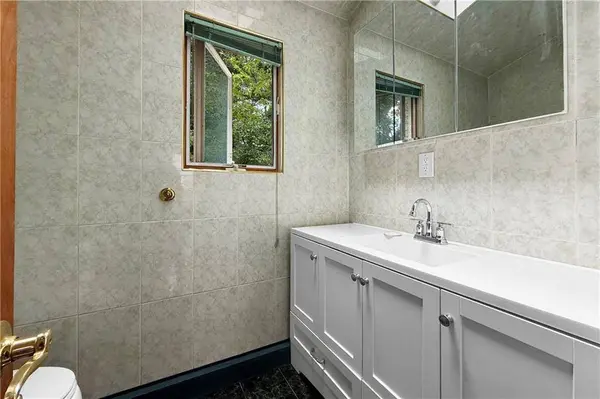
The ground floor opens into a bright living room with hardwood floors and a classic arched doorway, leading to an open kitchen and dining area of about 19 by 14 feet. The kitchen has white shaker cabinets, a tile floor and plenty of storage, and a half bath sits just off it.
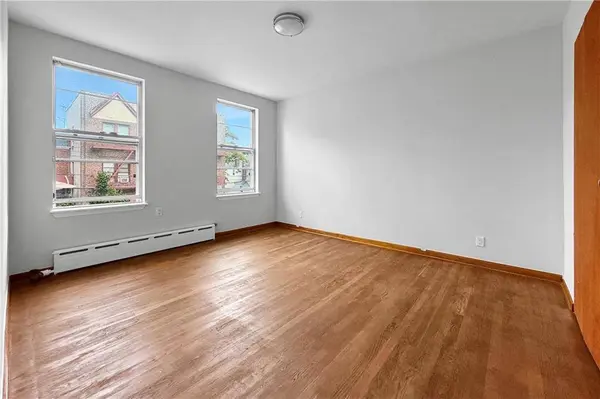
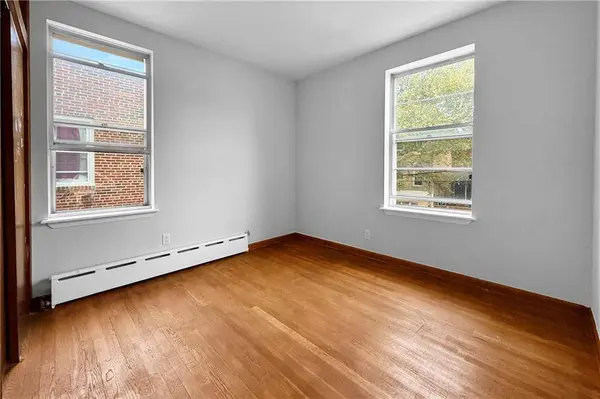
Upstairs are three bedrooms and a newly renovated full bath with marble-look tile and a glass walk-in shower. The primary bedroom has a walk-in closet.
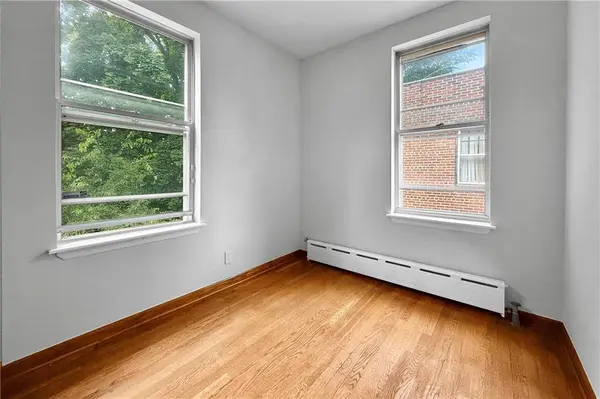
The fourth bedroom is a true full-size room, not an afterthought. Just four steps down from the kitchen, level with the backyard, it measures about 12'7" by 9'6", which is larger than the third bedroom upstairs, and has its own heat and window. Next to it is a laundry room with a door to the yard.
Outside, the private backyard has a paved patio, a lawn area and a very large shed with wide double doors. A separate locked storage room is attached to the back of the extension. One parking spot in the shared driveway is included.
The location makes everyday life easy. The Avenue U Q train station is just a few blocks away, with a direct ride to Downtown Brooklyn and Manhattan. Avenue U's shops, restaurants, bakeries and grocery stores are around the corner, so errands and dinner out are a short walk from home. You get a quiet residential block with the convenience of a busy shopping street close by.
The ground floor opens into a bright living room with hardwood floors and a classic arched doorway, leading to an open kitchen and dining area of about 19 by 14 feet. The kitchen has white shaker cabinets, a tile floor and plenty of storage, and a half bath sits just off it.
Upstairs are three bedrooms and a newly renovated full bath with marble-look tile and a glass walk-in shower. The primary bedroom has a walk-in closet.
The fourth bedroom is a true full-size room, not an afterthought. Just four steps down from the kitchen, level with the backyard, it measures about 12'7" by 9'6", which is larger than the third bedroom upstairs, and has its own heat and window. Next to it is a laundry room with a door to the yard.
Outside, the private backyard has a paved patio, a lawn area and a very large shed with wide double doors. A separate locked storage room is attached to the back of the extension. One parking spot in the shared driveway is included.
The location makes everyday life easy. The Avenue U Q train station is just a few blocks away, with a direct ride to Downtown Brooklyn and Manhattan. Avenue U's shops, restaurants, bakeries and grocery stores are around the corner, so errands and dinner out are a short walk from home. You get a quiet residential block with the convenience of a busy shopping street close by.
Listed by RE/MAX Edge
GALLERY
PROPERTY DETAIL
Key Details
Property Type Multi-Family, Other Rentals
Sub Type Multi-Family
Listing Status Active
Purchase Type For Rent
Square Footage 1, 518 sqft
MLS Listing ID 504690
Bedrooms 4
Full Baths 1
Half Baths 1
Year Built 1925
Annual Tax Amount $7,860
Property Sub-Type Multi-Family
Location
State NY
County Kings (brooklyn)
Area Sheepshead Bay
Rooms
Basement None
Building
Story 2
Interior
Hot Water Gas
Heating Gas
Flooring Hardwood, Tile
Heat Source Gas
Exterior
Utilities Available None
Others
Energy Description Gas
CONTACT

Daniel Benzaken
Powered by Lofty Inc. Copyright 2026. All Rights Reserved. Privacy Policy & TOS