
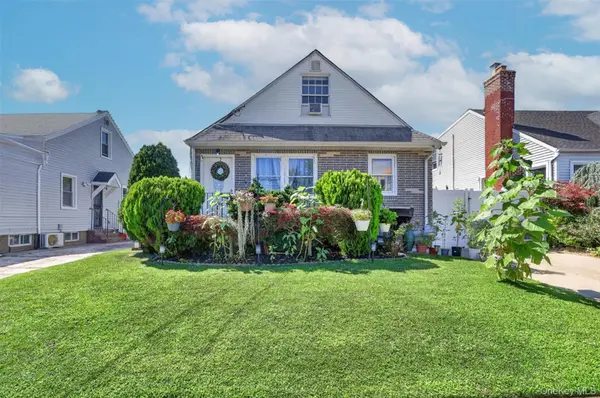
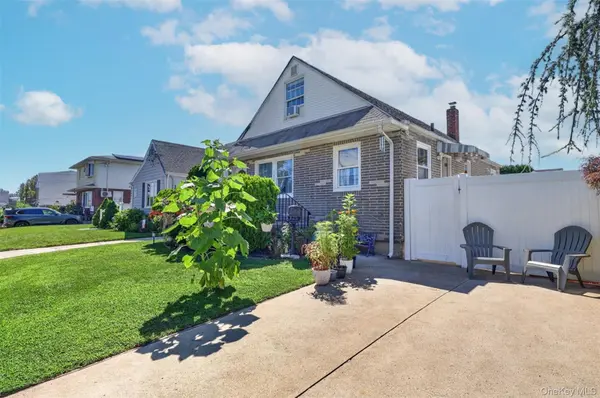
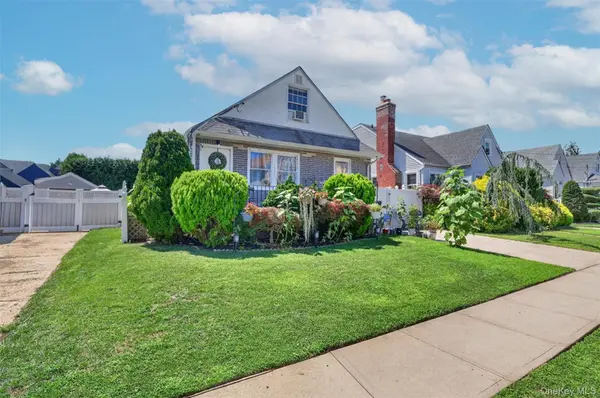
1069 Phoebe ST Franklin Square, NY 11010

UPDATED:
Key Details
Property Type Single Family Home
Sub Type Single Family Residence
Listing Status Active
Purchase Type For Sale
Square Footage 1,075 sqft
Price per Sqft $650
MLS Listing ID 1034827
Style Cape Cod
Bedrooms 4
Full Baths 1
HOA Y/N No
Rental Info No
Year Built 1951
Annual Tax Amount $9,627
Lot Size 3,998 Sqft
Acres 0.0918
Lot Dimensions 40x100
Property Sub-Type Single Family Residence
Source onekey2
Property Description
Welcome to this beautifully maintained 4-bedroom, 2-full-bath home nestled in the heart of Franklin Square. Offering a versatile and functional layout, the main level features an inviting eat-in kitchen, a spacious living room filled with natural light, a primary bedroom, an additional bedroom, and a full bathroom—providing the convenience of first-floor living. Upstairs, you'll find two generously sized bedrooms, offering plenty of space for family, guests, or a home office. The finished basement adds valuable living space and offers endless possibilities, whether you're looking for a recreation room, home office, gym, guest area, and/or room for Mom. It also features a separate laundry/utility room and a private outside entrance for added convenience and flexibility. Step outside to enjoy a beautifully maintained backyard complete with a rear covered patio—perfect for relaxing or entertaining. Additional exterior highlights include an over-sized detached garage and an extended private driveway providing ample off-street parking. The kitchen offers direct access to the backyard, creating a seamless indoor-outdoor flow ideal for everyday living and gatherings. Conveniently located near major roadways, public transportation, shopping, restaurants, parks, and everyday amenities. This property combines comfort, convenience, and an exceptional location. Don't miss the opportunity to make this Franklin Square gem your next home!
Location
State NY
County Nassau County
Rooms
Basement Finished
Interior
Interior Features First Floor Bedroom, First Floor Full Bath
Heating Baseboard, Natural Gas
Cooling Ductless, Wall/Window Unit(s)
Fireplace No
Appliance Dishwasher, Dryer, Gas Cooktop, Gas Oven, Microwave, Stainless Steel Appliance(s), Washer, Gas Water Heater
Laundry In Basement, Laundry Room
Exterior
Exterior Feature Awning(s)
Parking Features Driveway
Fence Perimeter, Vinyl
Utilities Available Natural Gas Connected
Garage false
Private Pool No
Building
Sewer Public Sewer
Water Public
Level or Stories Two
Structure Type Stone
Schools
Elementary Schools Polk Street School
Middle Schools H Frank Carey High School
High Schools Sewanhaka Central
School District Sewanhaka Central
Others
Senior Community No
Special Listing Condition None
Virtual Tour https://youtu.be/nFjy_C0ZmX4

Nearby Locations
GET MORE INFORMATION