
10 Barrett DR Hopewell Junction, NY 12533

Open House
Sun Oct 04, 12:00pm - 3:00pm
UPDATED:
Key Details
Property Type Single Family Home
Sub Type Single Family Residence
Listing Status Active
Purchase Type For Sale
Square Footage 2,224 sqft
Price per Sqft $291
MLS Listing ID 1055377
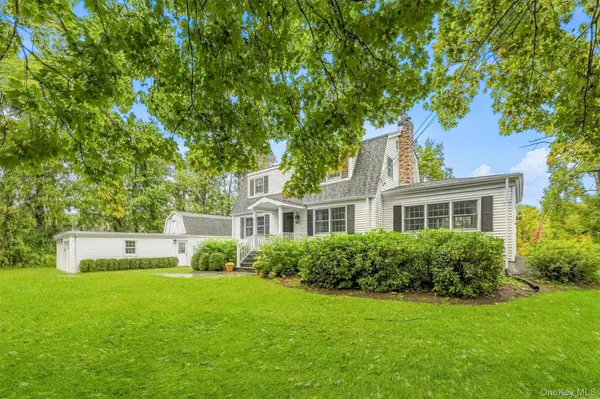
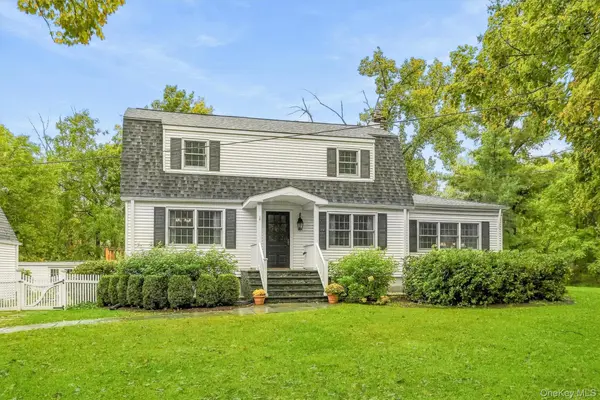
Style Colonial
Bedrooms 4
Full Baths 2
Half Baths 1
HOA Y/N No
Rental Info No
Year Built 1955
Annual Tax Amount $13,405
Lot Size 1.580 Acres
Acres 1.58
Property Sub-Type Single Family Residence
Source onekey2
Property Description
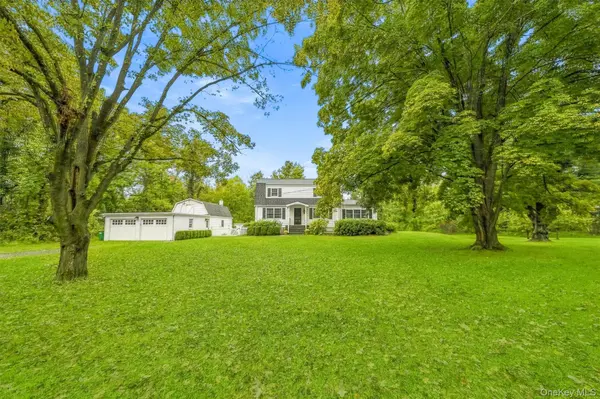
Adding even more versatility is a detached two-car garage with a 440sqft studio apartment with an attic loft attached to the rear offers flexible possibilities for additional living quarters, a private home office, creative studio or hobby retreat. Studio is connected to its own electric meter and has a cesspool. Main house has a septic tank/fields and shares the same pump with the studio.
Additionally, a fenced space for an animal run or whatever you may need to keep safe and secure, complete with a large shed, making the generous acreage especially appealing for those looking for room to enjoy the outdoors.
Conveniently situated parallel to the Taconic State Parkway and 11 miles to Metro North, this home combines a private picturesque atmosphere with convenient access to major commuting routes and the numerous amenities the Hudson Valley affords.
Location
State NY
County Dutchess County
Rooms
Basement Full, Unfinished, Walk-Out Access
Interior
Interior Features In-Law Floorplan, Natural Woodwork, Open Floorplan, Original Details
Heating Ducts, ENERGY STAR Qualified Equipment, Forced Air, Heat Pump, Oil
Cooling Central Air
Fireplaces Number 1
Fireplace Yes
Appliance Dryer, Electric Oven, Refrigerator, Washer
Exterior
Exterior Feature Dog Run
Parking Features Driveway, Garage Door Opener, Off Street
Garage Spaces 2.0
Utilities Available Cable Available, Electricity Available
Waterfront Description Pond
View Trees/Woods
Garage true
Private Pool No
Building
Sewer Cesspool, Septic Tank
Water Well
Level or Stories Two
Structure Type Block,Frame,Vinyl Siding
Schools
Elementary Schools Gayhead
Middle Schools Van Wyck Junior High School
High Schools Wappingers
School District Wappingers
Others
Senior Community No
Special Listing Condition None
Virtual Tour https://tours.hometourvision.com/x3365849

Nearby Locations
GET MORE INFORMATION