

39 Elm ST Central Islip, NY 11722

Open House
Sat Oct 03, 12:00pm - 2:00pm
Sun Oct 04, 12:00pm - 2:00pm
UPDATED:
Key Details
Property Type Single Family Home
Sub Type Single Family Residence
Listing Status Active
Purchase Type For Sale
Square Footage 1,500 sqft
Price per Sqft $466
MLS Listing ID 1056201
Style Colonial
Bedrooms 3
Full Baths 2
HOA Y/N No
Rental Info No
Year Built 1994
Annual Tax Amount $5,329
Lot Size 4,356 Sqft
Acres 0.1
Property Sub-Type Single Family Residence
Source onekey2
Property Description
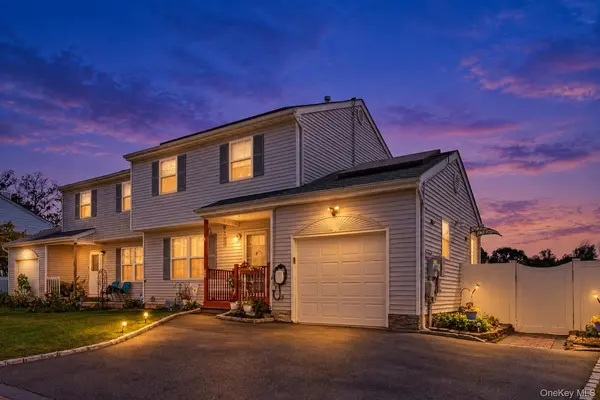
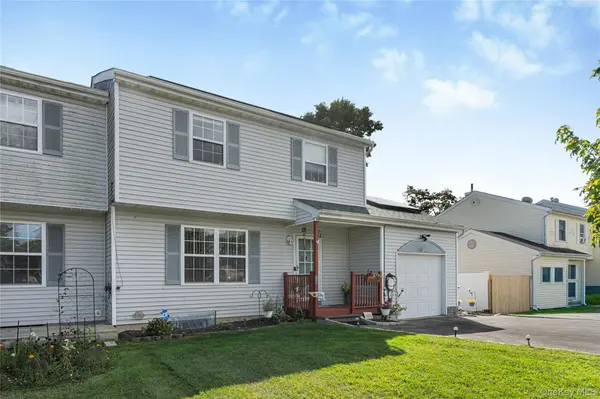
This spacious and well-maintained attached duplex, built in 1994, offers comfortable living across three levels with plenty of room for everyday living, entertaining, and storage. Featuring 3 bedrooms, 2 full bathrooms, finished basement space, central air and heat, solar panels, and an EV charger, this home offers a great combination of convenience and modern amenities.
The first floor features a welcoming living room with beautiful hardwood flooring, an eat-in kitchen with polished cabinetry and backsplash, and a patio door providing easy access to the backyard. A full bathroom with a stand-up shower adds convenience. The spacious family room, created from the extended garage area, provides additional flexible living space. A side entrance includes a convenient coat and shoe closet, while the main front entrance welcomes you into the home.
Upstairs, you'll find three carpeted bedrooms, each offering closets with mirrors. The second-floor full bathroom features a bathtub. Ceiling fans and cordless window coverings add comfort and convenience throughout the bedrooms.
The finished basement offers a large carpeted room plus a separate walk-in closet/storage room that is also carpeted. The basement houses the laundry area, gas heating system, and water heater.
Step outside to enjoy a 20' x 20' patio, fully white-vinyl-fenced backyard, storage shed, and green lawn. The property offers parking for up to three cars. Additional features include gas utilities, central A/C and heat, sewer, solar panels, EV charging, underground electric and cable, and a newer roof approximately 3 years old.
Conveniently located near major highways and everyday shopping, with I-495 and Southern State Parkway approximately 2 miles away, Sunrise Highway approximately 3 miles away, Home Depot and Target approximately ½ mile away, and Long Island MacArthur Airport nearby. LIRR station is less than 1 mile away. Enjoy the convenience of being close to shopping, transportation, dining, and local amenities while being situated in a pleasant residential neighborhood.
Location
State NY
County Suffolk County
Rooms
Basement Finished, Full
Interior
Interior Features Eat-in Kitchen
Heating Natural Gas
Cooling Central Air
Fireplace No
Appliance Gas Range, Refrigerator
Exterior
Parking Features Driveway
Utilities Available Electricity Connected, Natural Gas Connected, Sewer Connected, Underground Utilities, Water Connected
Garage false
Private Pool No
Building
Sewer Public Sewer
Water Public
Structure Type Frame
Schools
Elementary Schools Cordello Avenue Elementary School
Middle Schools Ralph Reed School
High Schools Central Islip
School District Central Islip
Others
Senior Community No
Special Listing Condition None

Nearby Locations
GET MORE INFORMATION