
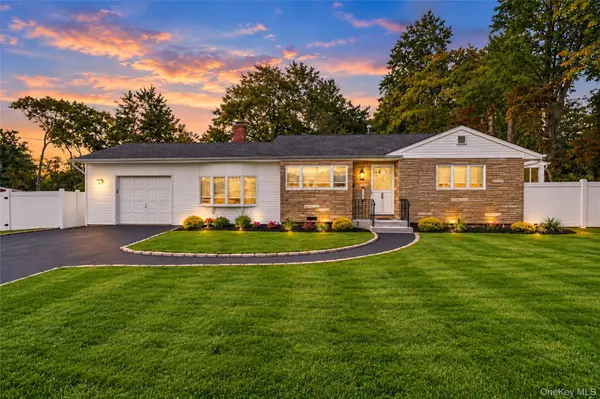
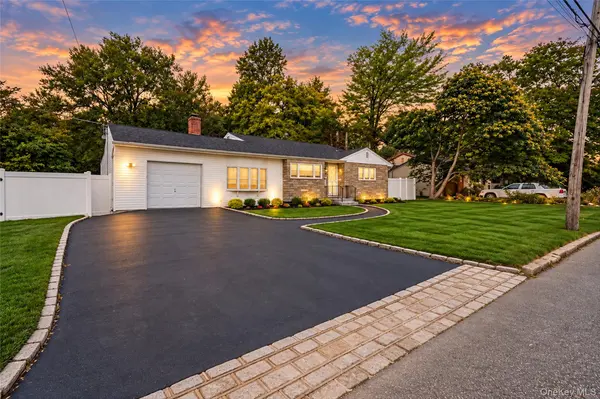
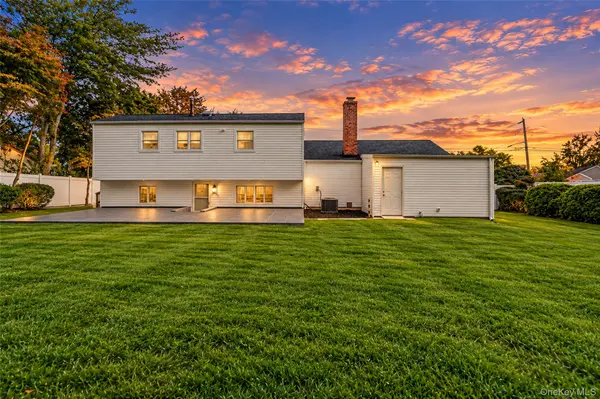
260 W 24th ST Deer Park, NY 11729

Open House
Sat Oct 03, 2:00pm - 4:00pm
Sun Oct 04, 2:00pm - 4:00pm
UPDATED:
Key Details
Property Type Single Family Home
Sub Type Single Family Residence
Listing Status Active
Purchase Type For Sale
Square Footage 1,533 sqft
Price per Sqft $476
MLS Listing ID 1056101
Style Split Level
Bedrooms 4
Full Baths 1
Half Baths 1
HOA Y/N No
Rental Info No
Year Built 1960
Annual Tax Amount $10,244
Lot Size 0.677 Acres
Acres 0.6767
Property Sub-Type Single Family Residence
Source onekey2
Property Description
Step inside to discover a brand-new kitchen featuring elegant large-format tile flooring, custom cabinetry with soft-close doors and drawers, and luxurious quartz countertops. The beautifully renovated bathrooms showcase stylish large-format tile, while the home's hardwood flooring creates a warm, seamless flow throughout the main living spaces.
A stunning tile-finished mudroom with a convenient side entrance adds both charm and functionality.
The extensive upgrades continue with a brand-new roof, brand-new central air-conditioning system with a 10-year unit warranty, and upgraded 200-amp electrical service, giving you comfort and peace of mind for years to come.
Outside, the transformation continues with new landscaping, an upgraded automatic irrigation system servicing both the front and rear yards, and attractive outdoor soffit lighting. The expansive backyard and spacious patio create the perfect setting for summer entertaining, relaxing, and memorable gatherings.
Adding even more character and privacy, the property features a peaceful stream along the rear of the property, offering a unique outdoor setting with plenty of possibilities.
The home also includes an oversized 1-car garage with an automatic garage door and convenient rear access.
Completely renovated. Beautifully finished. Thoughtfully upgraded. Truly move-in ready. There is nothing left to do but unpack, settle in, and enjoy everything this exceptional home has to offer.
A home this special won't stay on the market for long, don't miss your opportunity to make it yours!
Location
State NY
County Suffolk County
Interior
Interior Features Crown Molding, Eat-in Kitchen, High Ceilings, Open Floorplan, Quartz/Quartzite Counters, Recessed Lighting
Heating Forced Air, Natural Gas
Cooling Central Air
Fireplace No
Appliance Dishwasher, Dryer, Gas Oven, Gas Range, Microwave, Refrigerator, Stainless Steel Appliance(s)
Exterior
Parking Features Driveway, Garage Door Opener, Off Street, Oversized
Garage Spaces 1.0
Utilities Available Electricity Connected, Natural Gas Connected
Garage true
Private Pool No
Building
Sewer Cesspool
Water Public
Structure Type Frame
Schools
Elementary Schools May Moore Primary School
Middle Schools Robert Frost Middle School
High Schools Deer Park
School District Deer Park
Others
Senior Community No
Special Listing Condition None

Nearby Locations
GET MORE INFORMATION