
43 Stonehurst LN, Dix Hills, NY 11746
46
See all 46 photos
$1,299,000
Est. payment /mo
5 Beds
3 Baths
3,140 SqFt
Open Sat 12PM-2PM

43 Stonehurst LN Dix Hills, NY 11746

REQUEST A TOUR If you would like to see this home without being there in person, select the "Virtual Tour" option and your agent will contact you to discuss available opportunities.
In-PersonVirtual Tour

Open House

Sat Oct 03, 12:00pm - 2:00pm

UPDATED:

Key Details

Property Type Single Family Home

Sub Type Single Family Residence

Listing Status Active

Purchase Type For Sale

Square Footage 3,140 sqft

Price per Sqft $413

MLS Listing ID 1056818

Style Colonial

Bedrooms 5

Full Baths 2

Half Baths 1

HOA Y/N No

Rental Info No

Year Built 1979

Annual Tax Amount $26,680

Lot Size 0.820 Acres

Acres 0.82

Property Sub-Type Single Family Residence

Source onekey2

Property Description

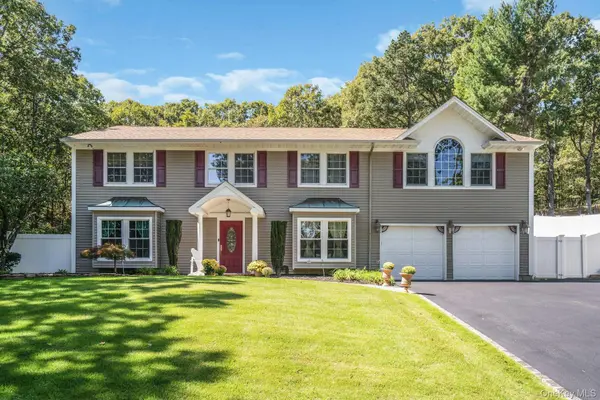
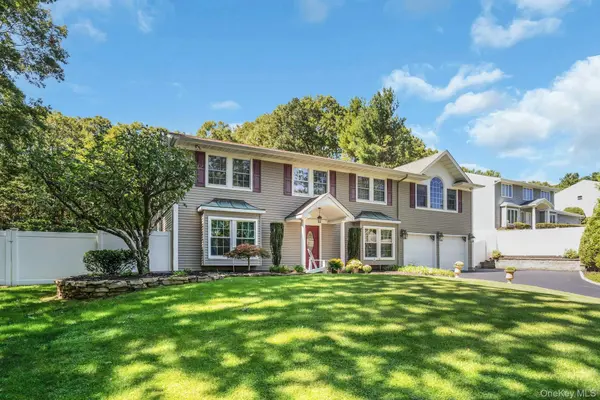
This elegant, expanded colonial is in the heart of New Imperial Gardens in Dix Hills in the award winning Commack School District. This is a modern version of the traditional center hall colonial, offering the open concept entertaining that the modern family craves. Having been expanded in 2004 with all proper CO's in place, the home has a fabulous Bonus room with architecturally designed cathedral ceilings and a bedroom/office with a walk-in-closet. This addition has a back staircase and private sidedoor entrance making it a nice space for a home office or guest quarters. The main quarters features a center hall open to the formal dining room. Through the French doors the formal living has been tranformed into an elegant library with rich-wood bookshelving, an electric fireplace with a carved mantle and a window seat. Through the second set of French doors you will find the family room open to the chef's kitchen. This is where the open concept entertaining happens. Having access to both the living room and kitchen affords wonderful flow throughout the space, even providing access to the yard from another set of French doors. The kitchen being the heart of the home features custom wood cabinetry with granite counters and stainless appliances. The kitchen table overlooks the yard through the picture windows. Off of the kitchen is the ever coveted laundry/mud room with an outside entrance, a back staircase leading to the BONUS room and the 2 car garage. Ascend the staircase from the center hall and you will find the primary bedroom, featuring a private ensuite bathroom and his and hers walk-in-closets with fabulous built-in closet systems. The primary bedroom is also open to the fourth bedroom with French doors. You can use this space for a nursery, extra walk-in-closet, office, gym, spa, etc. The other two bedrooms are nice sizes and one of the rooms connects to the Bonus room for an easy flow through the house. Step outside to the patio and enjoy the serene backyard that is completely fenced in. Surrounded by a greenbelt on one side of the house and directly behind the house, brings a feeling of great privacy. A true oasis.

Boiler 1995 and just serviced with 3 zones. CAC - 3 Units, one is brand new 2026, 3 zones. Chimney was just swept. Roof 2026. Cesspool original, pumped last year and pumped every 2-3 years. 200 AMP. Oil Tank 2001 - 600 gallon. New windows in kitchen, library and dining room 2026 - All blinds stay. Sprinklers back and front 10 zones all working. Brand New 2026 LG Refrigerator, GE Profile Dishwasher 4 years, GE Profile Stove and Microwave 2004, GE Washer and Dryer (Navy) 2 years old. Attic has pull down staircase on 2nd floor. Chandeliers and Speakers Stay.

Location

State NY

County Suffolk County

Interior

Interior Features Built-in Features, Ceiling Fan(s), Chandelier, Chefs Kitchen

Heating Baseboard, Oil

Cooling Central Air

Flooring Ceramic Tile, Laminate

Fireplaces Number 1

Fireplaces Type Electric, Living Room

Fireplace Yes

Appliance Dishwasher, Dryer, Electric Range, Microwave, Refrigerator, Stainless Steel Appliance(s), Washer

Laundry Laundry Room

Exterior

Exterior Feature Garden, Lighting, Mailbox, Rain Gutters

Parking Features Attached, Driveway, Garage, Garage Door Opener, Storage

Garage Spaces 2.0

Fence Back Yard

Utilities Available Electricity Connected, Trash Collection Public, Underground Utilities, Water Connected

Total Parking Spaces 6

Garage true

Private Pool No

Building

Lot Description Back Yard, Cleared, Front Yard, Garden, Interior Lot, Landscaped, Level, Near Public Transit, Near School, Near Shops, Sprinklers In Front, Sprinklers In Rear

Foundation Slab

Sewer Cesspool

Water Public

Level or Stories Two

Structure Type Frame,Vinyl Siding

Schools

Elementary Schools Rolling Hills School

Middle Schools Commack Middle School

High Schools Commack

School District Commack

Others

Senior Community No

Special Listing Condition None

Virtual Tour https://jumpvisualtours.com/u/496736


OneKey MLS/ Hudson Gateway (HGAR)/ Long Island MLS (MLSLI)/ Mid Hudson MLS
Listed by Compass Greater NY LLC • Elena M. Galluzzo

Nearby Locations

GET MORE INFORMATION

Daniel Benzaken

Daniel Benzaken

Broker Associate License ID: 10301223856

+1(347) 539-6680

Name
Phone*
Message

Go tour this home

43 Stonehurst LN