
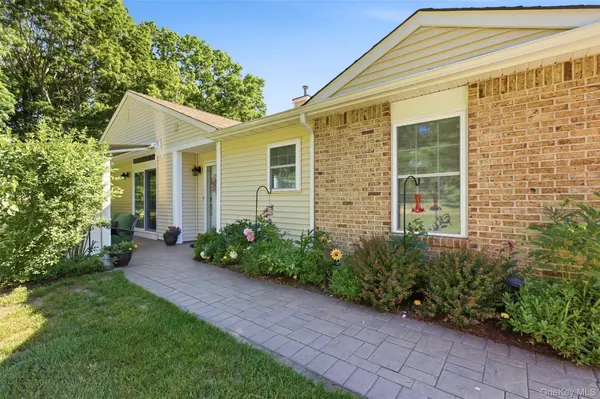
For more information regarding the value of a property, please contact us for a free consultation.
10 Pheasant TRL Coram, NY 11727
Want to know what your home might be worth? Contact us for a FREE valuation!

Our team is ready to help you sell your home for the highest possible price ASAP
Key Details
Sold Price $550,000
Property Type Condo
Sub Type Condominium
Listing Status Sold
Purchase Type For Sale
Square Footage 1,203 sqft
Price per Sqft $457
MLS Listing ID 1011461
Sold Date 09/29/26
Style Other
Bedrooms 2
Full Baths 2
HOA Fees $390/mo
HOA Y/N Yes
Rental Info No
Year Built 1992
Annual Tax Amount $9,394
Lot Size 3,049 Sqft
Acres 0.07
Property Sub-Type Condominium
Source onekey2
Property Description
This beautifully maintained ranch-style (2 beds, 2 baths) END UNIT in the highly sought-after Hunt Club community is situated on one of the newest and largest lots in the neighborhood! Step inside to a spacious, updated kitchen featuring granite countertops, 36” cabinetry, stainless steel appliances, and a charming breakfast nook. The generously sized living room boasts vaulted ceilings and sliding glass doors leading to a private paver patio with a roll-up awning, where you can enjoy peaceful wooded views. The primary suite offers a walk-in closet and an updated en-suite bath, while a well-proportioned secondary bedroom and renovated full bath. Additional features include abundant closet space, central air conditioning, an in-unit washer and dryer tucked behind bi-fold doors, a large driveway, and a rare two-car garage. Thoughtfully updated throughout, major improvements within the last 10 years include a gas furnace, central air conditioning system, gas hot water heater, washer and dryer, renovated kitchen and bathrooms, double-hung windows, new doors, updated siding, gutters with leaf guards, and a paver patio and walkway. Residents enjoy exceptional community amenities including a clubhouse, tennis courts, basketball court, in-ground pool, and more. Combining extensive updates, a premium end-unit location, a two-car garage, and one of the largest lots in Hunt Club, this move-in-ready home offers a rare opportunity in a highly desirable community!
Location
State NY
County Suffolk County
Rooms
Basement None
Interior
Interior Features First Floor Bedroom, First Floor Full Bath, Cathedral Ceiling(s), Chefs Kitchen, Crown Molding, Eat-in Kitchen, Formal Dining, Pantry, Primary Bathroom, Master Downstairs
Heating Natural Gas
Cooling Central Air
Flooring Carpet, Tile
Fireplace No
Appliance Gas Cooktop, Gas Oven, Microwave, Refrigerator, Stainless Steel Appliance(s)
Laundry In Unit
Exterior
Parking Features Driveway, Garage, Parking Lot, Shared Driveway
Garage Spaces 2.0
Utilities Available Electricity Connected, Natural Gas Connected, Water Connected
Amenities Available Basketball Court, Clubhouse, Playground, Pool, Tennis Court(s)
Garage true
Building
Story 1
Sewer Public Sewer
Water Public
Structure Type Unknown
Schools
Elementary Schools West Middle Island School
Middle Schools Longwood Junior High School
High Schools Longwood
School District Longwood
Others
Senior Community No
Special Listing Condition None
Pets Allowed Yes
Read Less

Bought with BH&G R E Realty Connect
Nearby Locations
GET MORE INFORMATION